
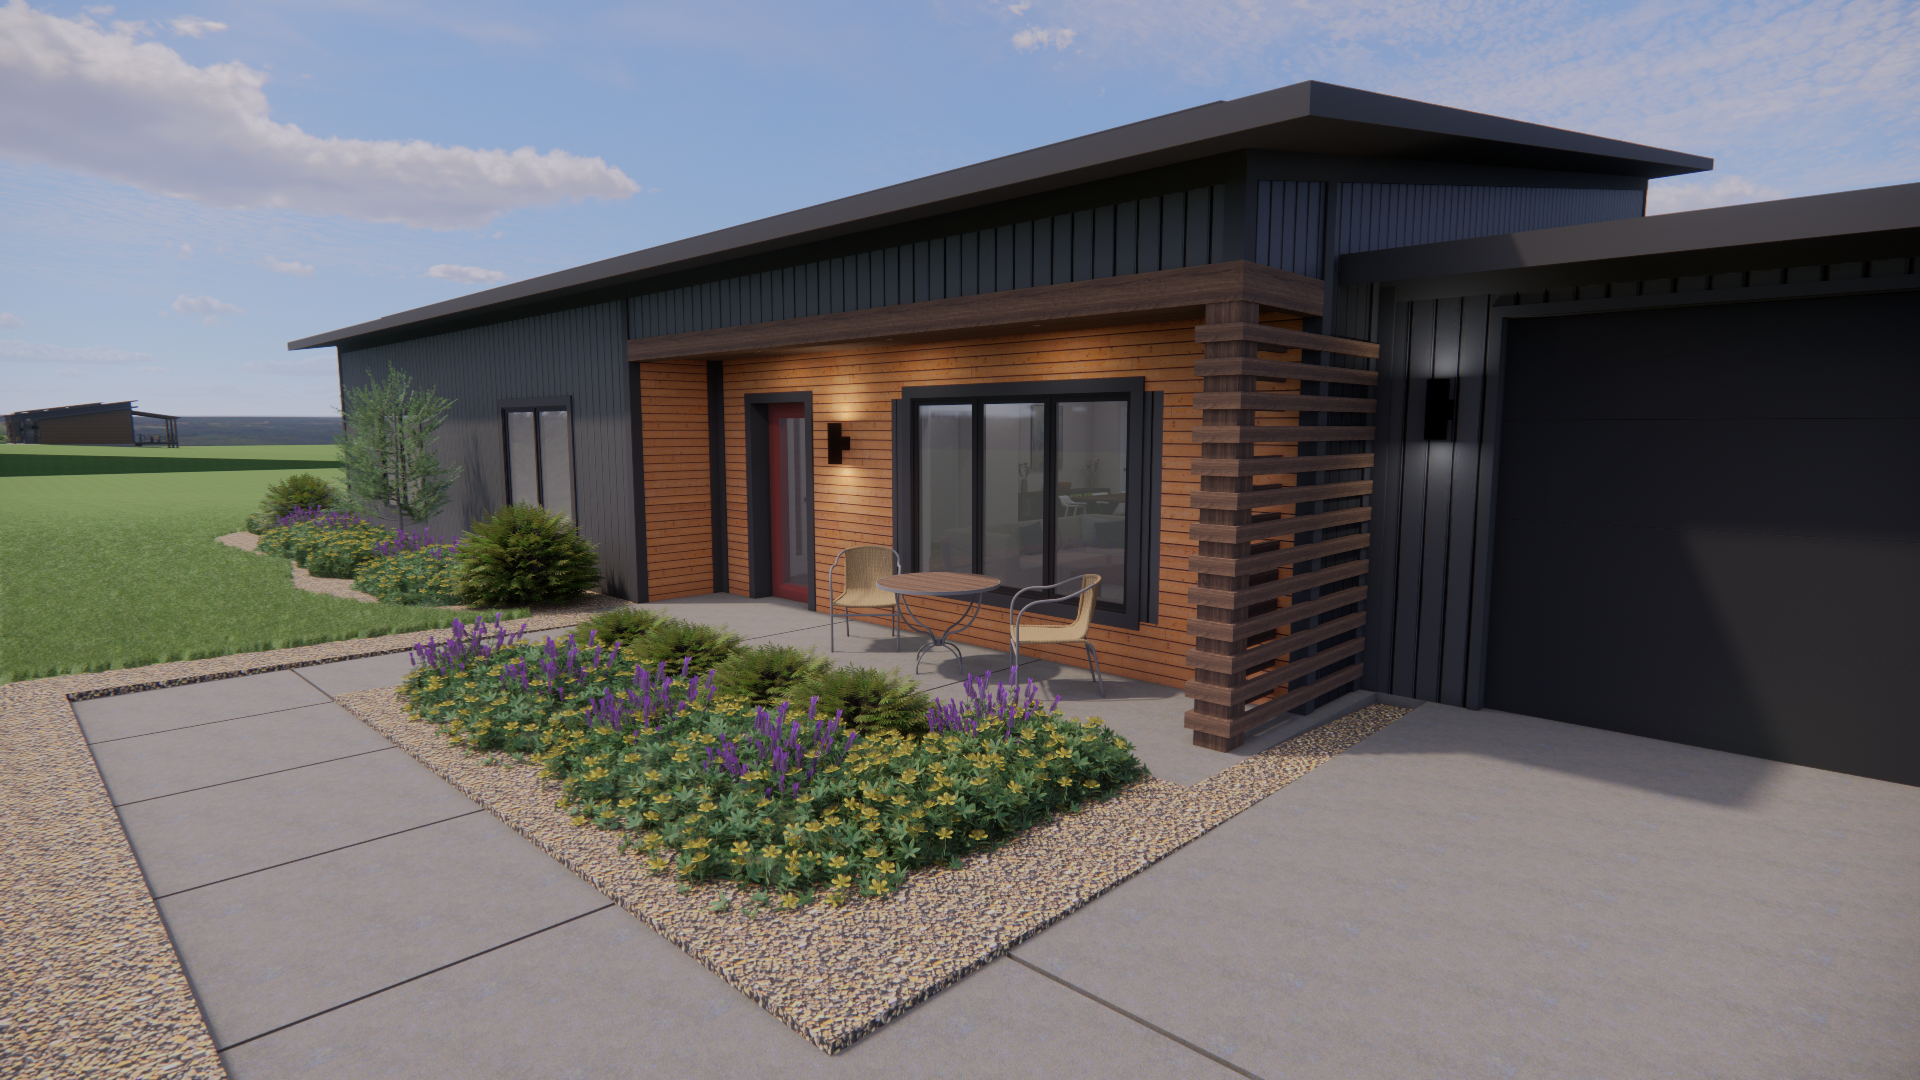
3 Bed | 2 Bath1650 SQFTThe Cindy — Wall Package
Weatherized wall package starts at $56,500
$49,000 for panels + $7,500 for the membrane system that leaves your walls airtight, weatherized, and ready for rainscreens, roof trusses, plates, and penetrations.
A finished Cindy at this performance level typically lands between $550k and $750k, depending on your contractor, site, and finish choices. Foundation, mechanicals, roof, and interior finish sit outside the panel package — that's where the range comes from, and it's exactly what we'll map out on your free discovery call.
What is a Panel-Ready Floor Plan?
For homeowners who don’t want to design a custom straw panel home from scratch, a Panel-Ready Plan (PRP) may be the right place to start. Building Integrity has developed a few schematic designs suited especially for a midwestern market. Through Building Integrity’s relationship with Monarch Architecture, plans can be customized and drawings then completed to a homeowner’s liking. PRPs are optimized for straightforward and cost-effective panel fabrication.
-
A licensed engineer may need to be involved for projects outside of Missouri, depending on the requirements of the local Authority Having Jurisdiction (i.e. the city or county). Monarch Architecture is licensed in Missouri, and happy to coordinate with other professionals in Missouri and other states.
-
Panel-Ready Plans are suitable for slab-on-grade construction, and some designs are readily adjusted for a crawlspace or basement instead. Panel-Ready Plans are designed for trussed roofs with generous bio-based insulation, however exact truss design will need to be coordinated with local truss manufacturers. Mechanical system selection and duct layouts can be coordinated for a client’s location and budget with a local HVAC subcontractor.
-
If one of Building Integrity’s Panel-Ready Plans suits your needs (or could with some adjustment), reach out! We can share information on PRP pricing and give estimates for design fees to complete a design based on your desired selections and/or adjustments.
“The Cindy”
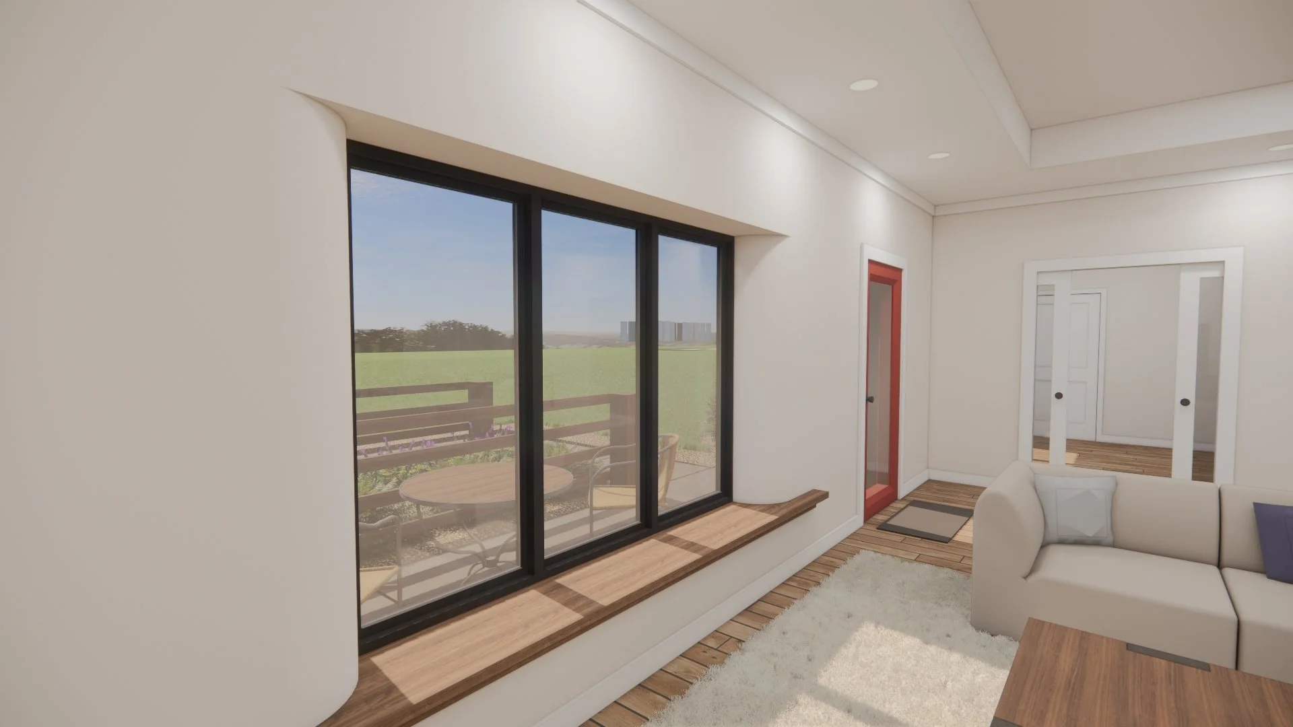
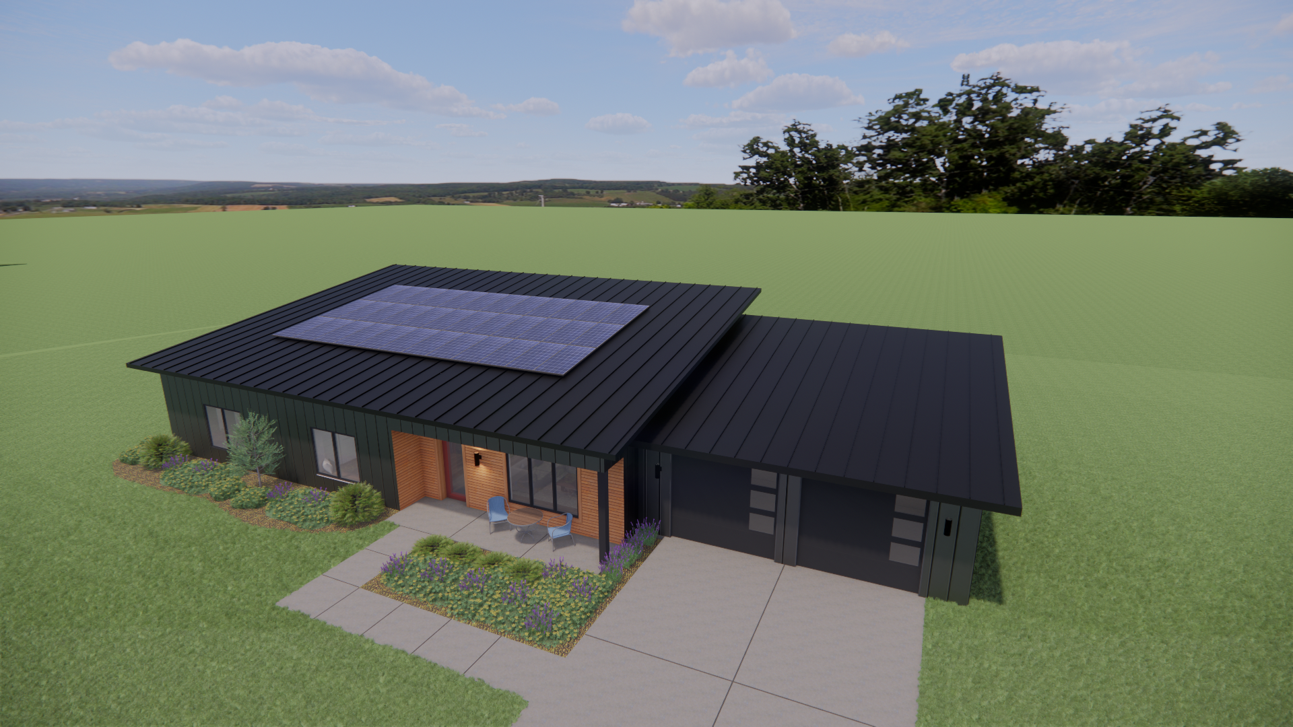
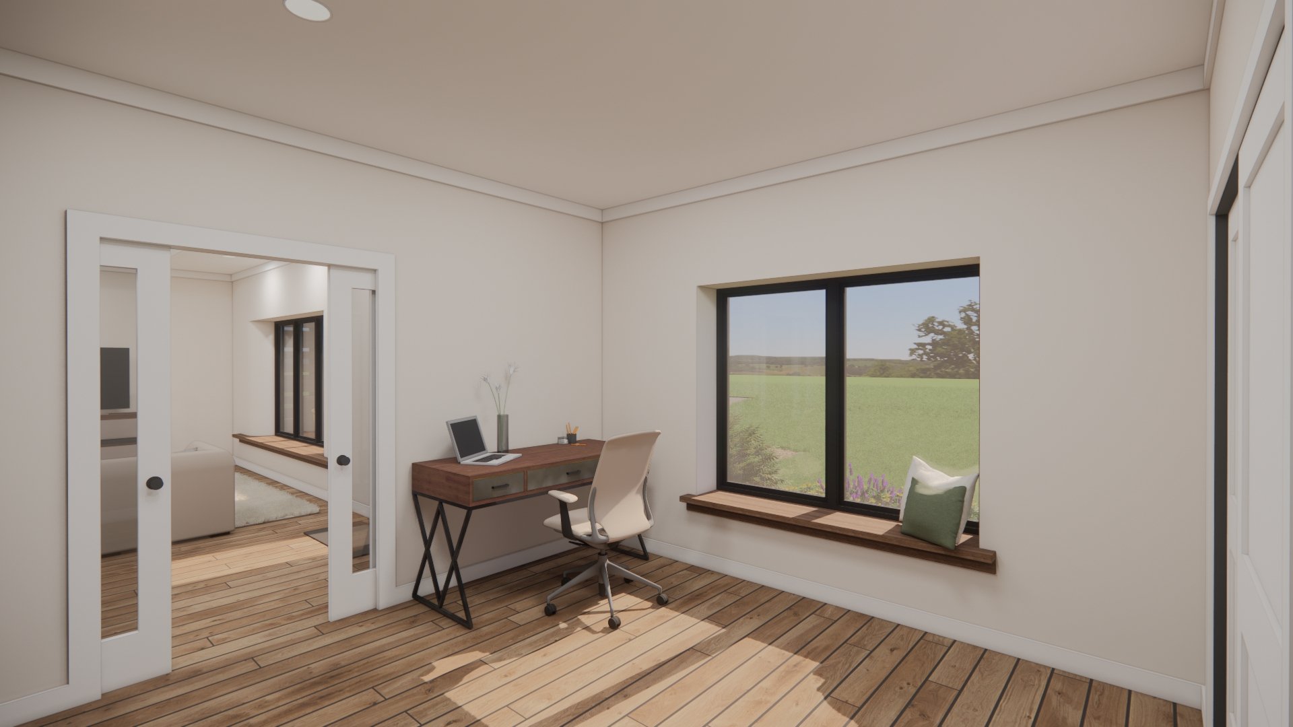
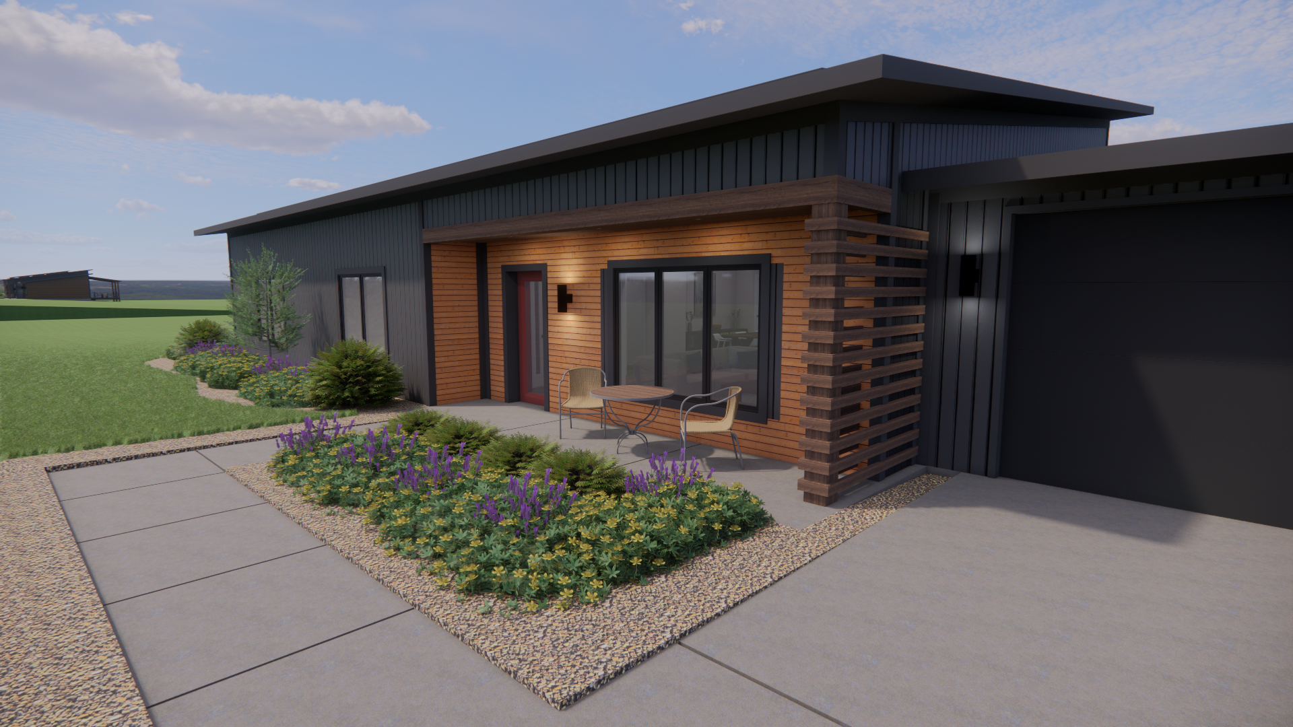
is designed with aging-in-place and flexibility in mind. The primary bedroom’s ensuite bathroom can be made more wheelchair accessible by omitting the wall of the toilet closet, or removing it in the future if needed. The bedroom near the front door is accessed via a pair of pocket doors, making it very flexible for use as an office or playroom. The window sills of straw panel walls are set at a “sittable” height in many rooms - add a cushion and the window sill becomes furniture! Cindy could easily be built on a slab or crawlspace. Stairs to a lower level could easily be positioned where the hall closet and mechanical room are, enabling a basement which would enable very flexible mechanical system configuration. Additionally, a garage or carport could easily be added off of the living spaces, and a covered porch could attach to the dining room and kitchen.
The Cindy Stores Carbon
Straw is a carbon sink. While it grew, this home's straw pulled carbon out of the atmosphere — and building with it locks that carbon into your walls instead of releasing it.
The Cindy holds about 13,475 lbs of straw, storing roughly 19,771 lbs of CO₂ equivalent. That's the carbon equivalent of:
22,467 miles of driving a gas car — nearly a lap around the planet
9,935 lbs of coal left unburned
Charging 782,750 smartphones
Most homes are a carbon cost. This one is a carbon asset.
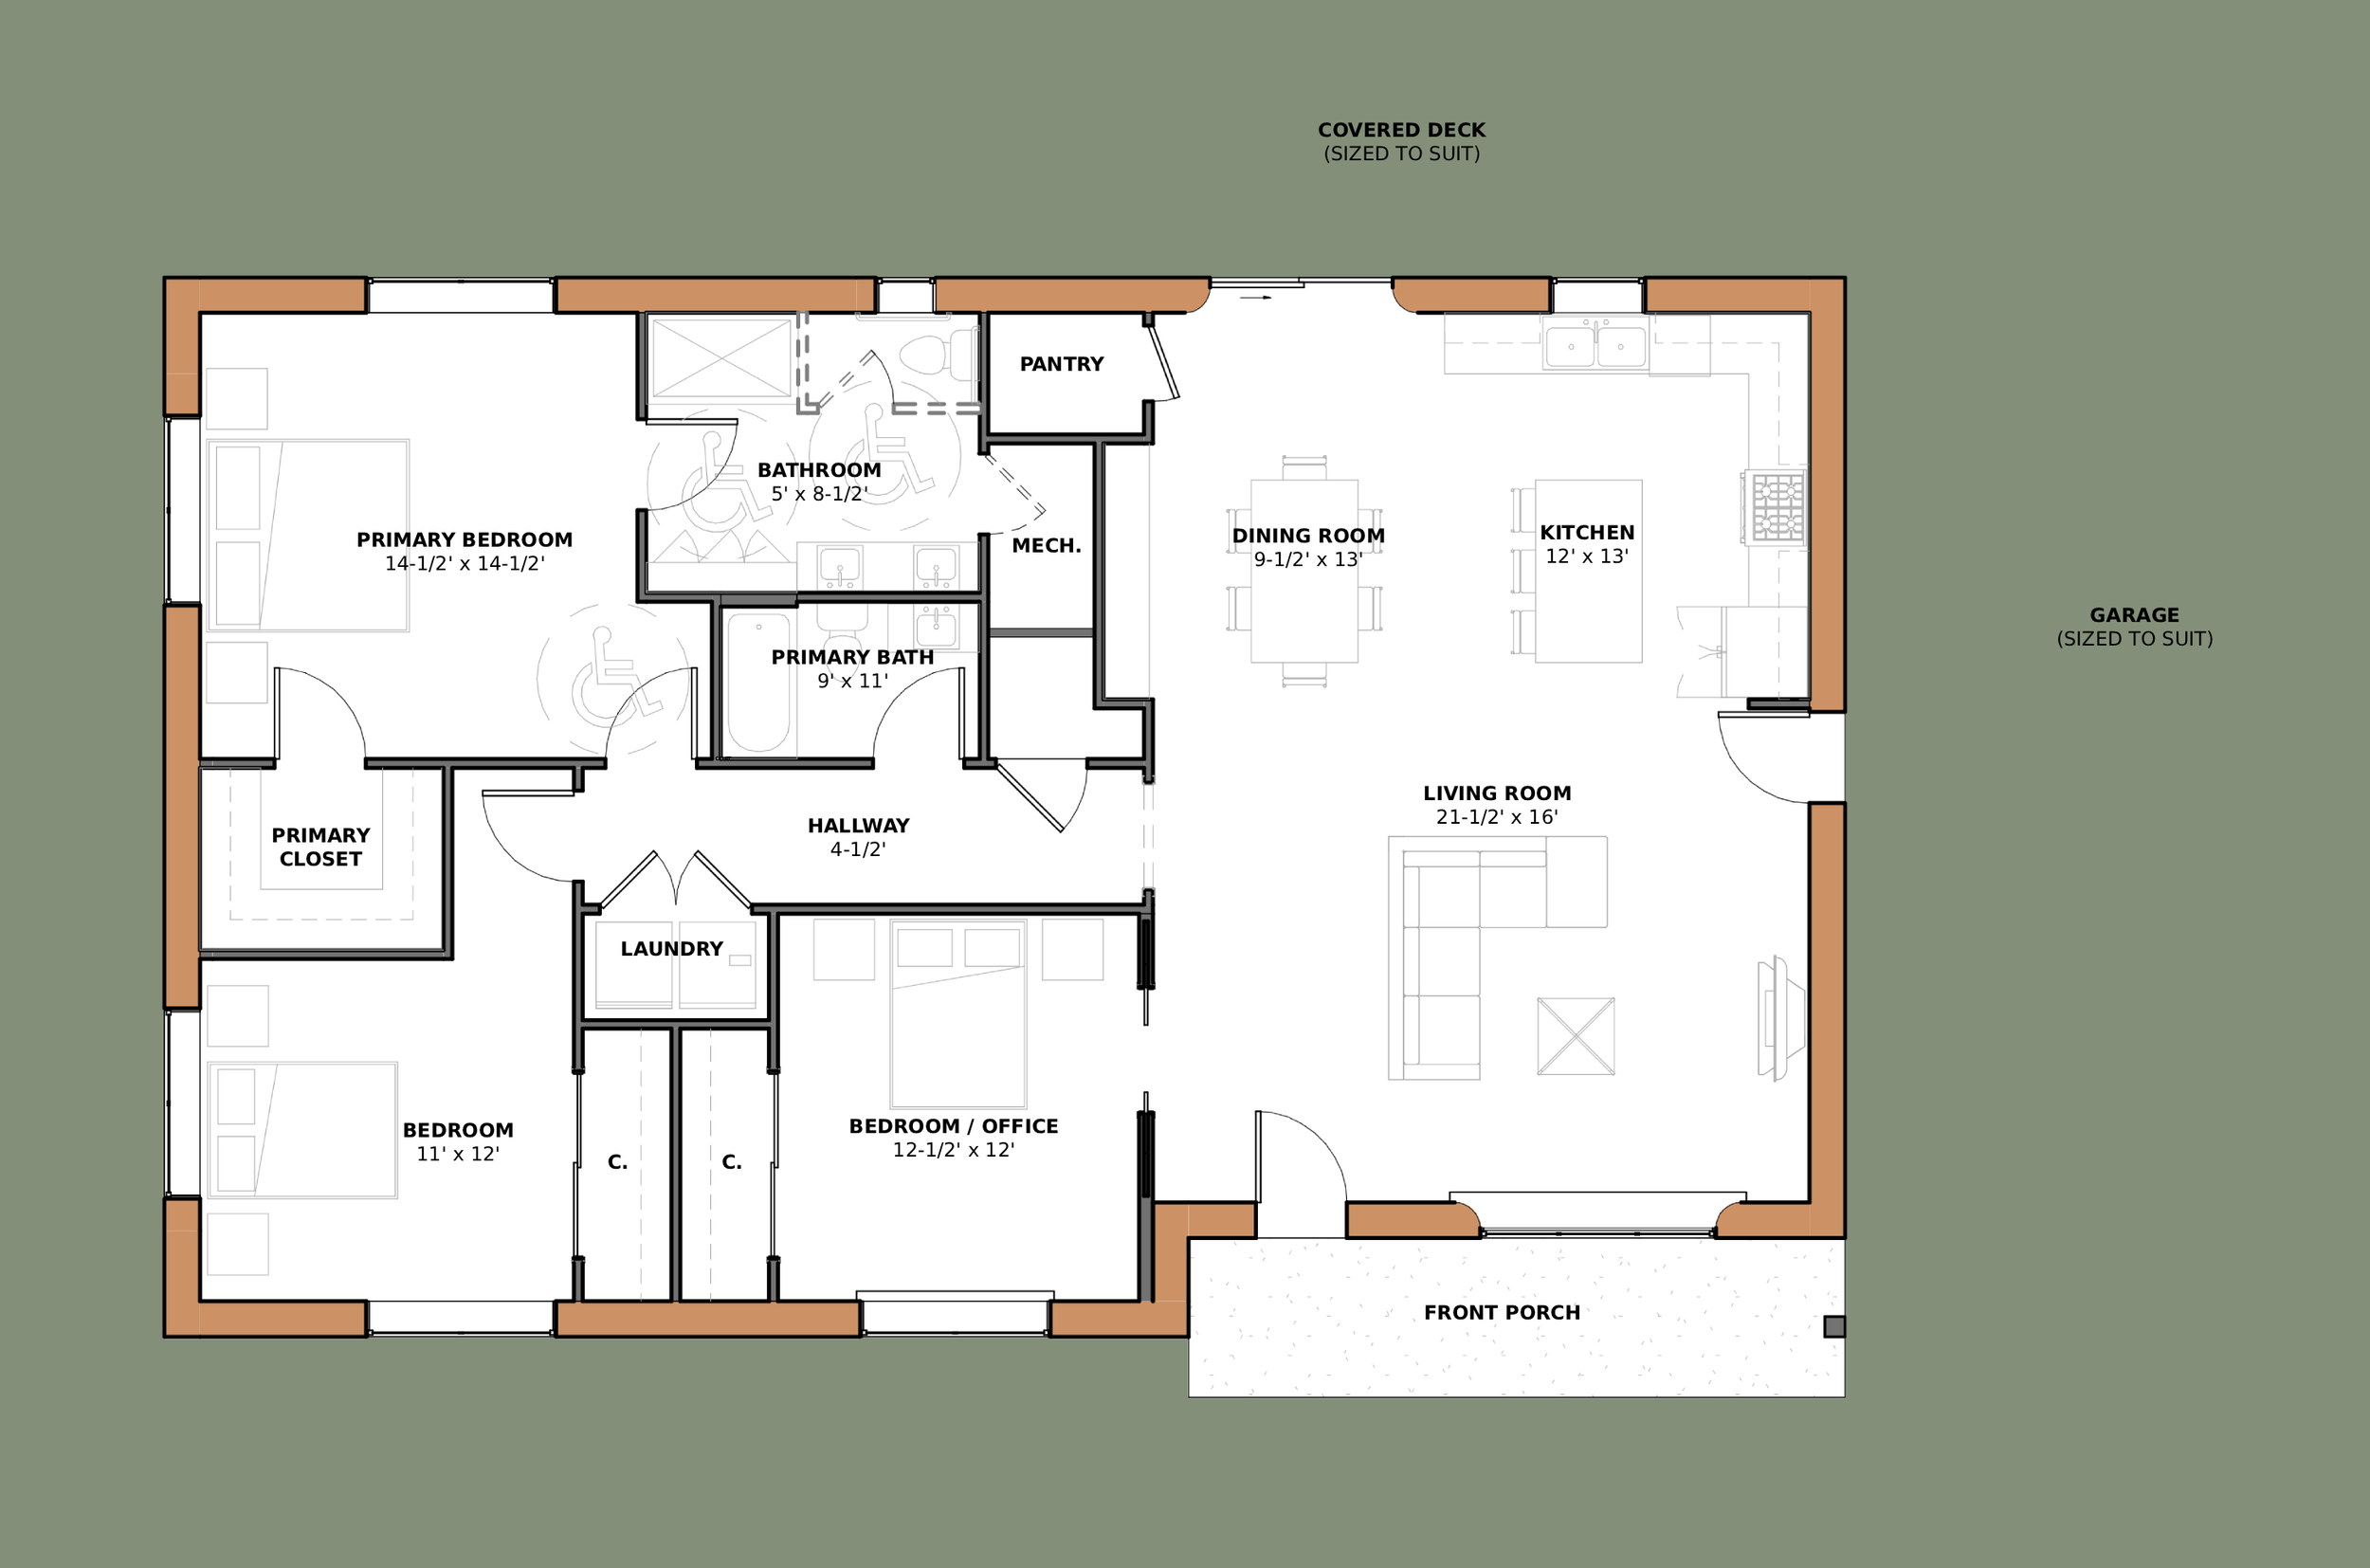
1650 Sqft
Bedrooms: 3
Bathrooms: 2
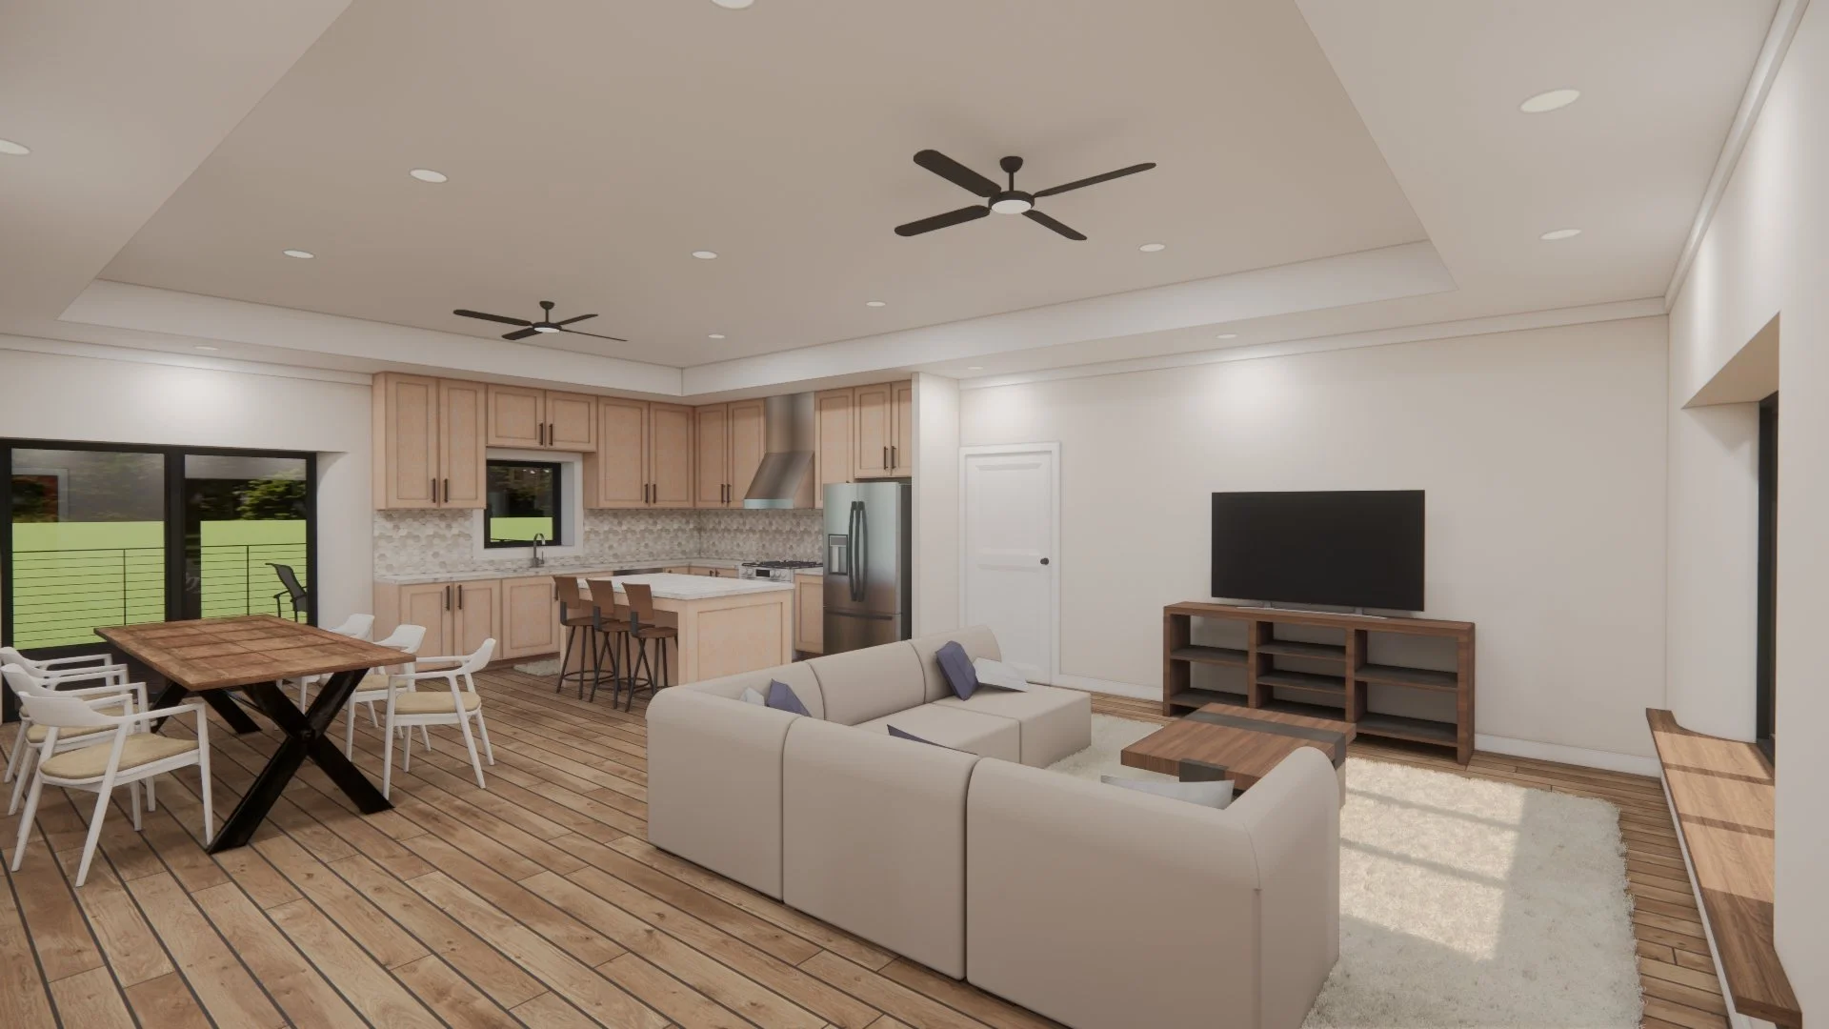
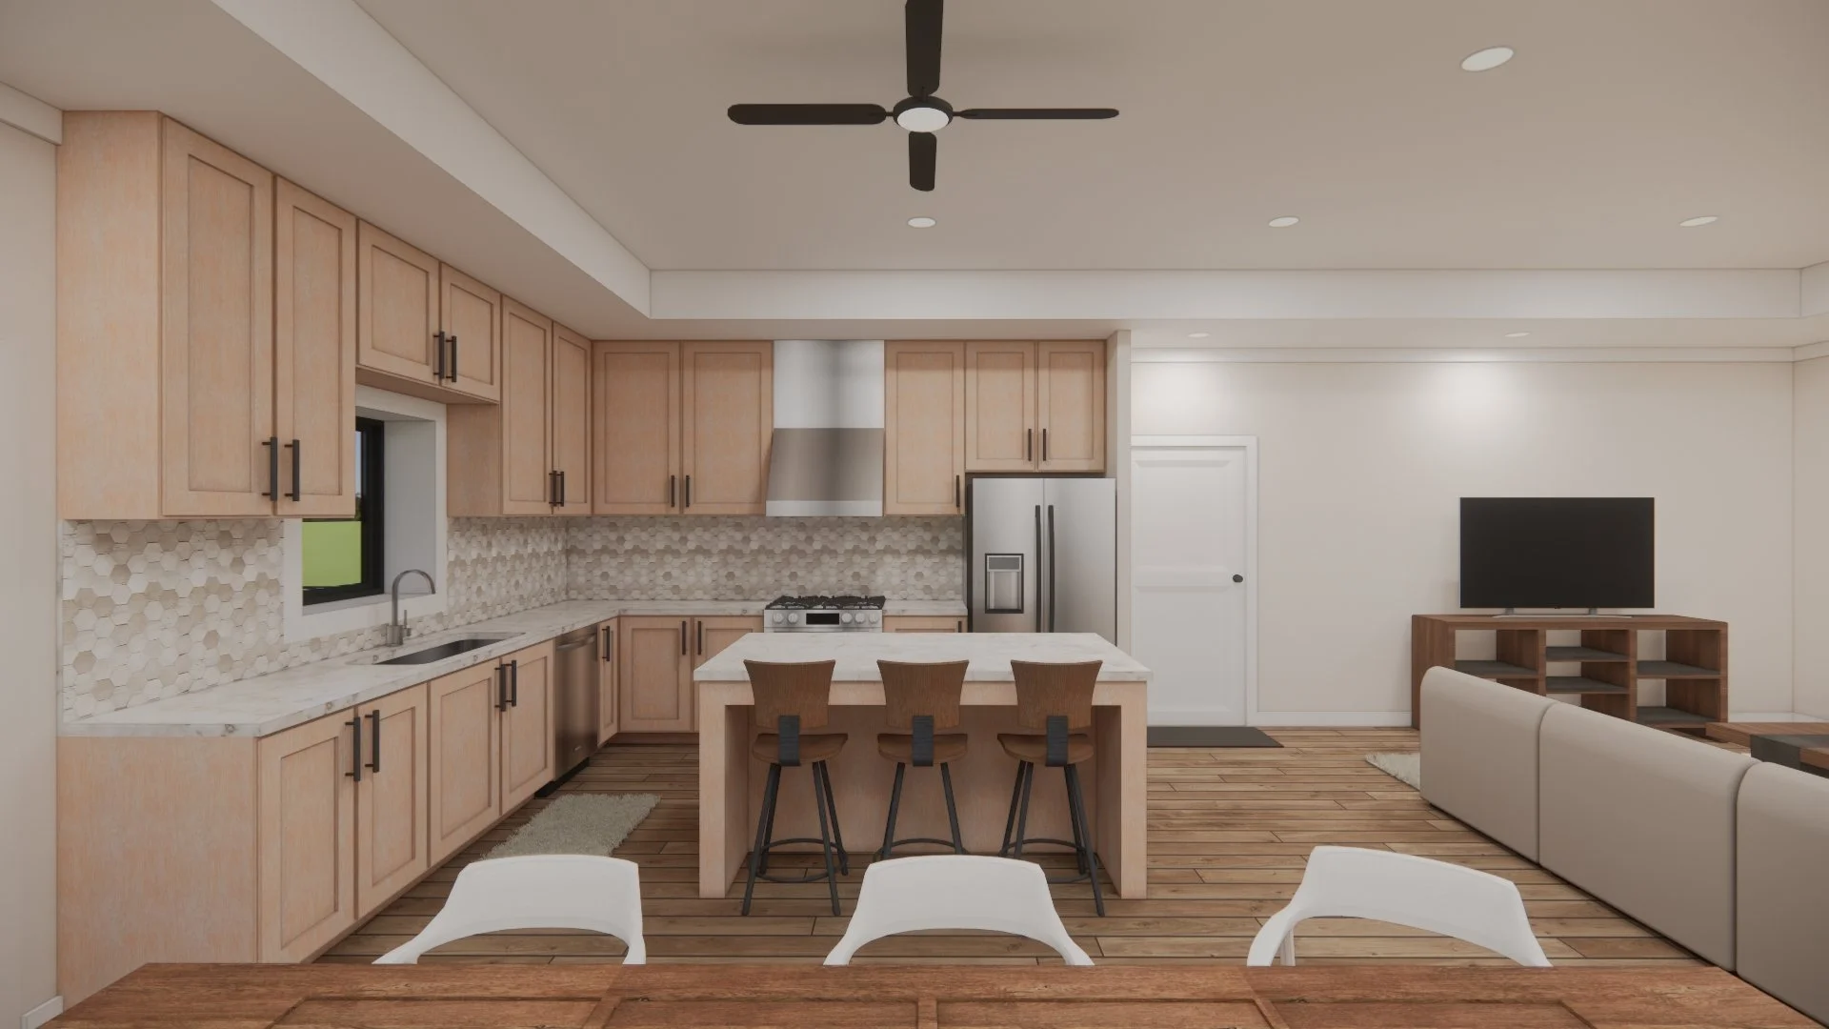
Spacious Kitchen with island
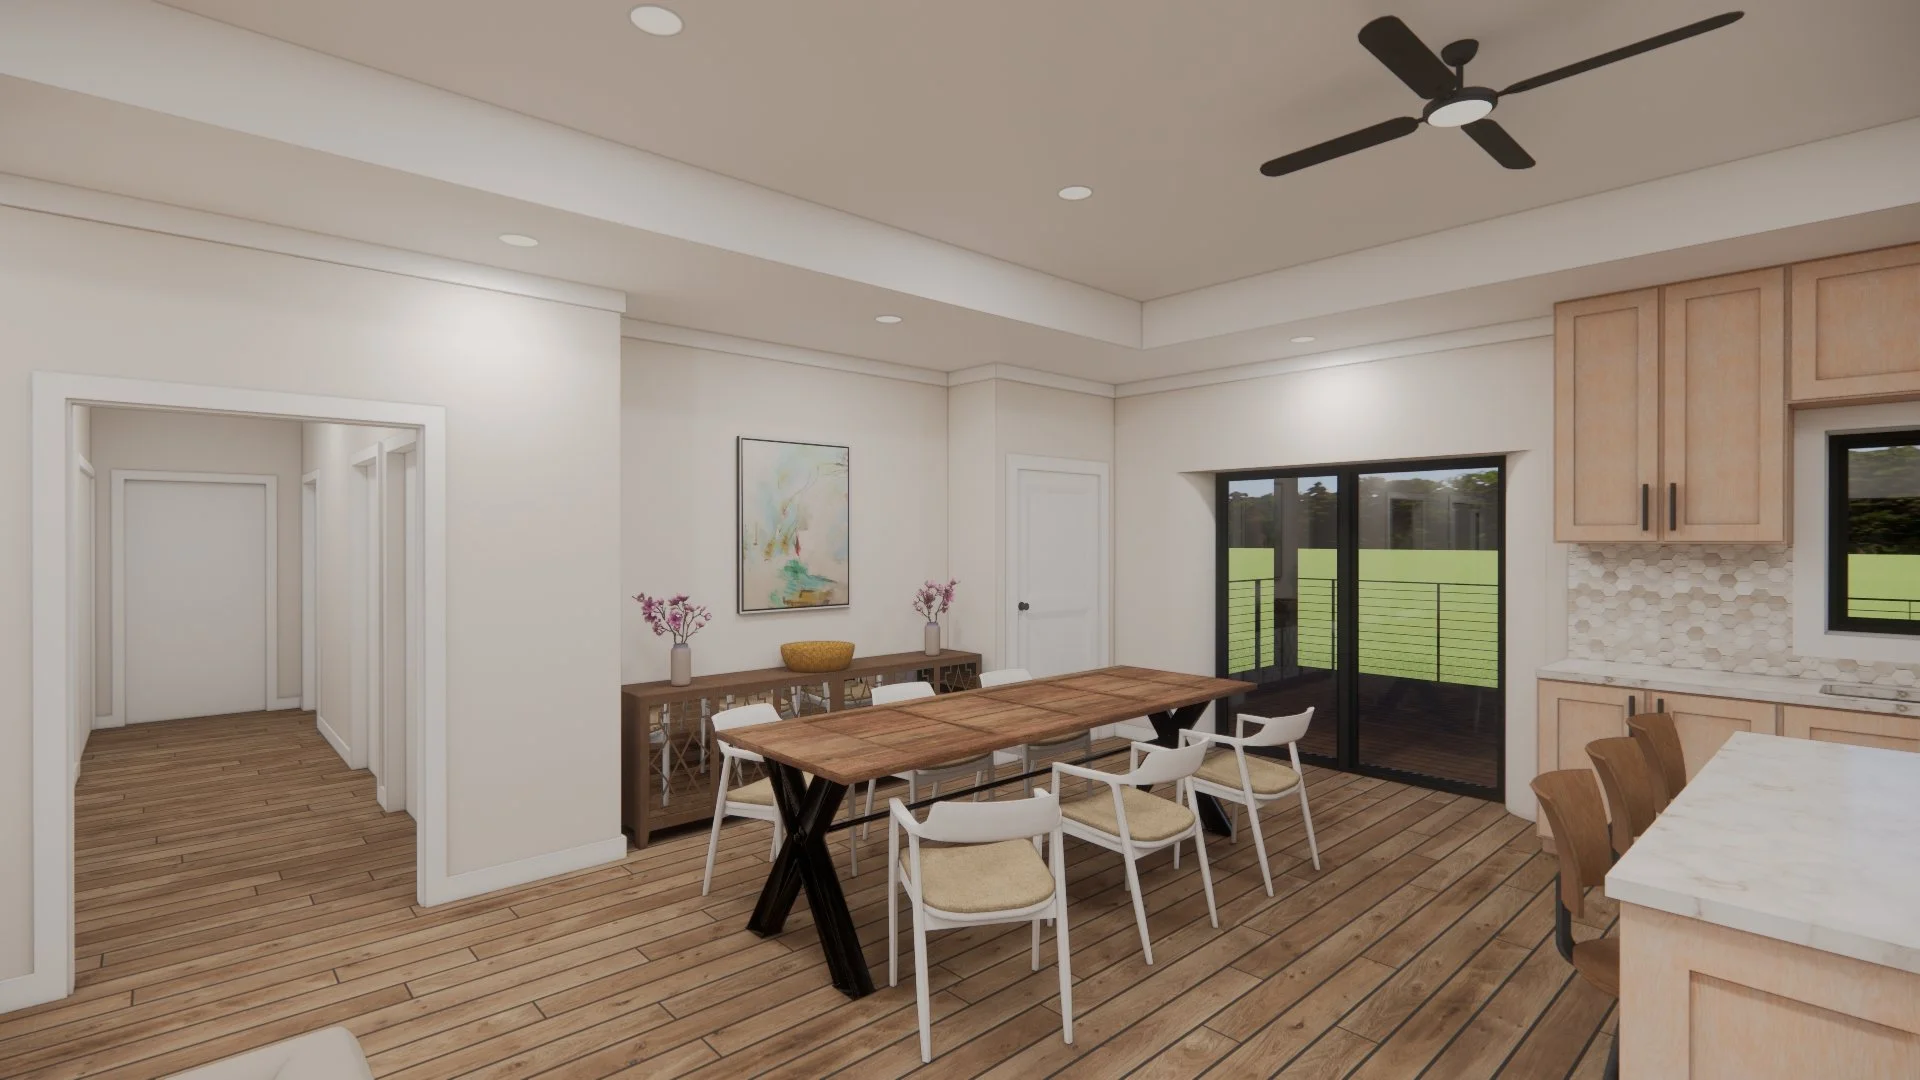
Formal Dining Space
Bay Windows
Covered Front Porch
ADA Accessible
Modern Design
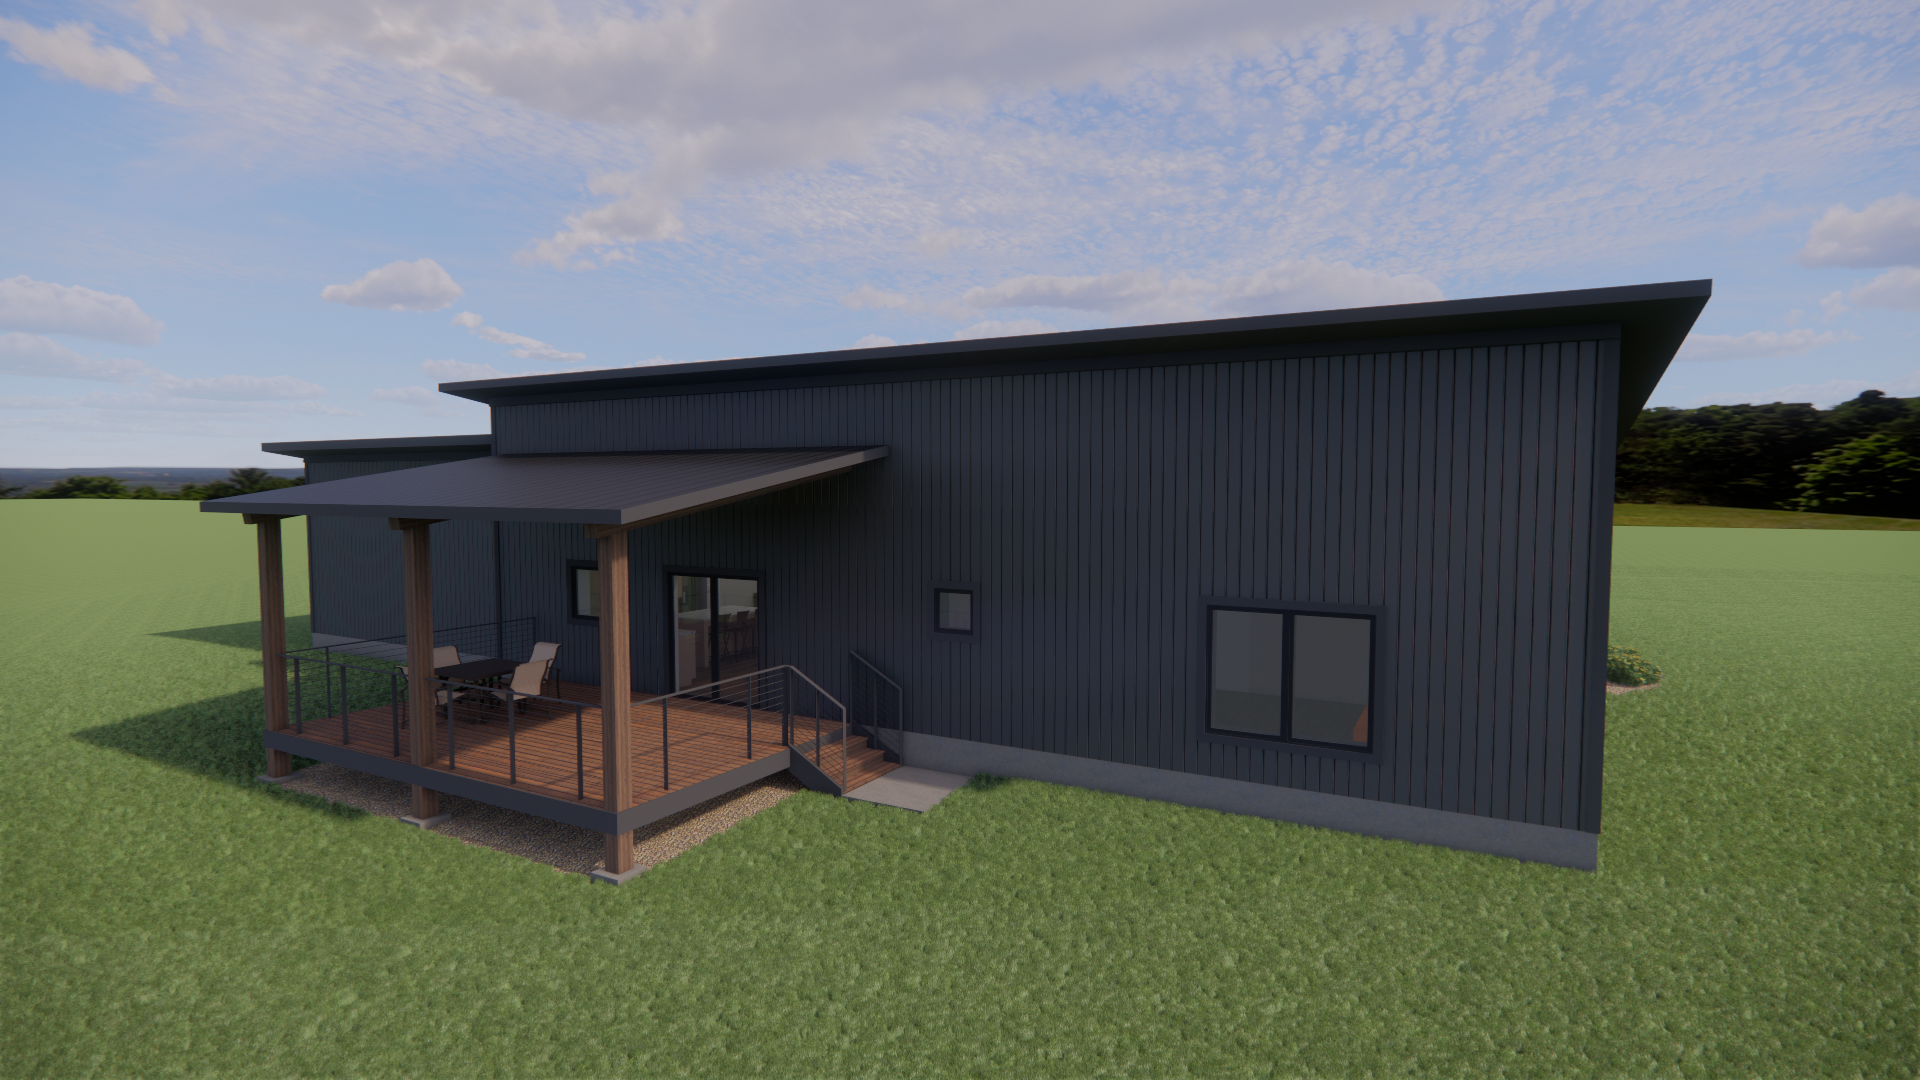
Covered Back Deck (Sized to Suit)
Garage (Size to Suit)
Ranch Style Home

-
![Formal dining space inside a Building Integrity prefabricated straw panel home featuring natural plaster walls and warm interior finishes]()
Formal Dining Space
-
![Open floor plan living area inside a Building Integrity prefabricated straw panel home showcasing spacious natural building interior]()
Open Floor Plan
-
![Deep bay window seat with natural plaster walls]()
Deep Bay Window Seat
-
![Spacious kitchen interior inside a Building Integrity prefabricated straw panel home with natural plaster walls and deep set windows]()
Large Kitchen
-
![Back porch design of a Building Integrity prefabricated straw panel home showcasing outdoor living space and natural building exterior]()
Back Porch Design
-
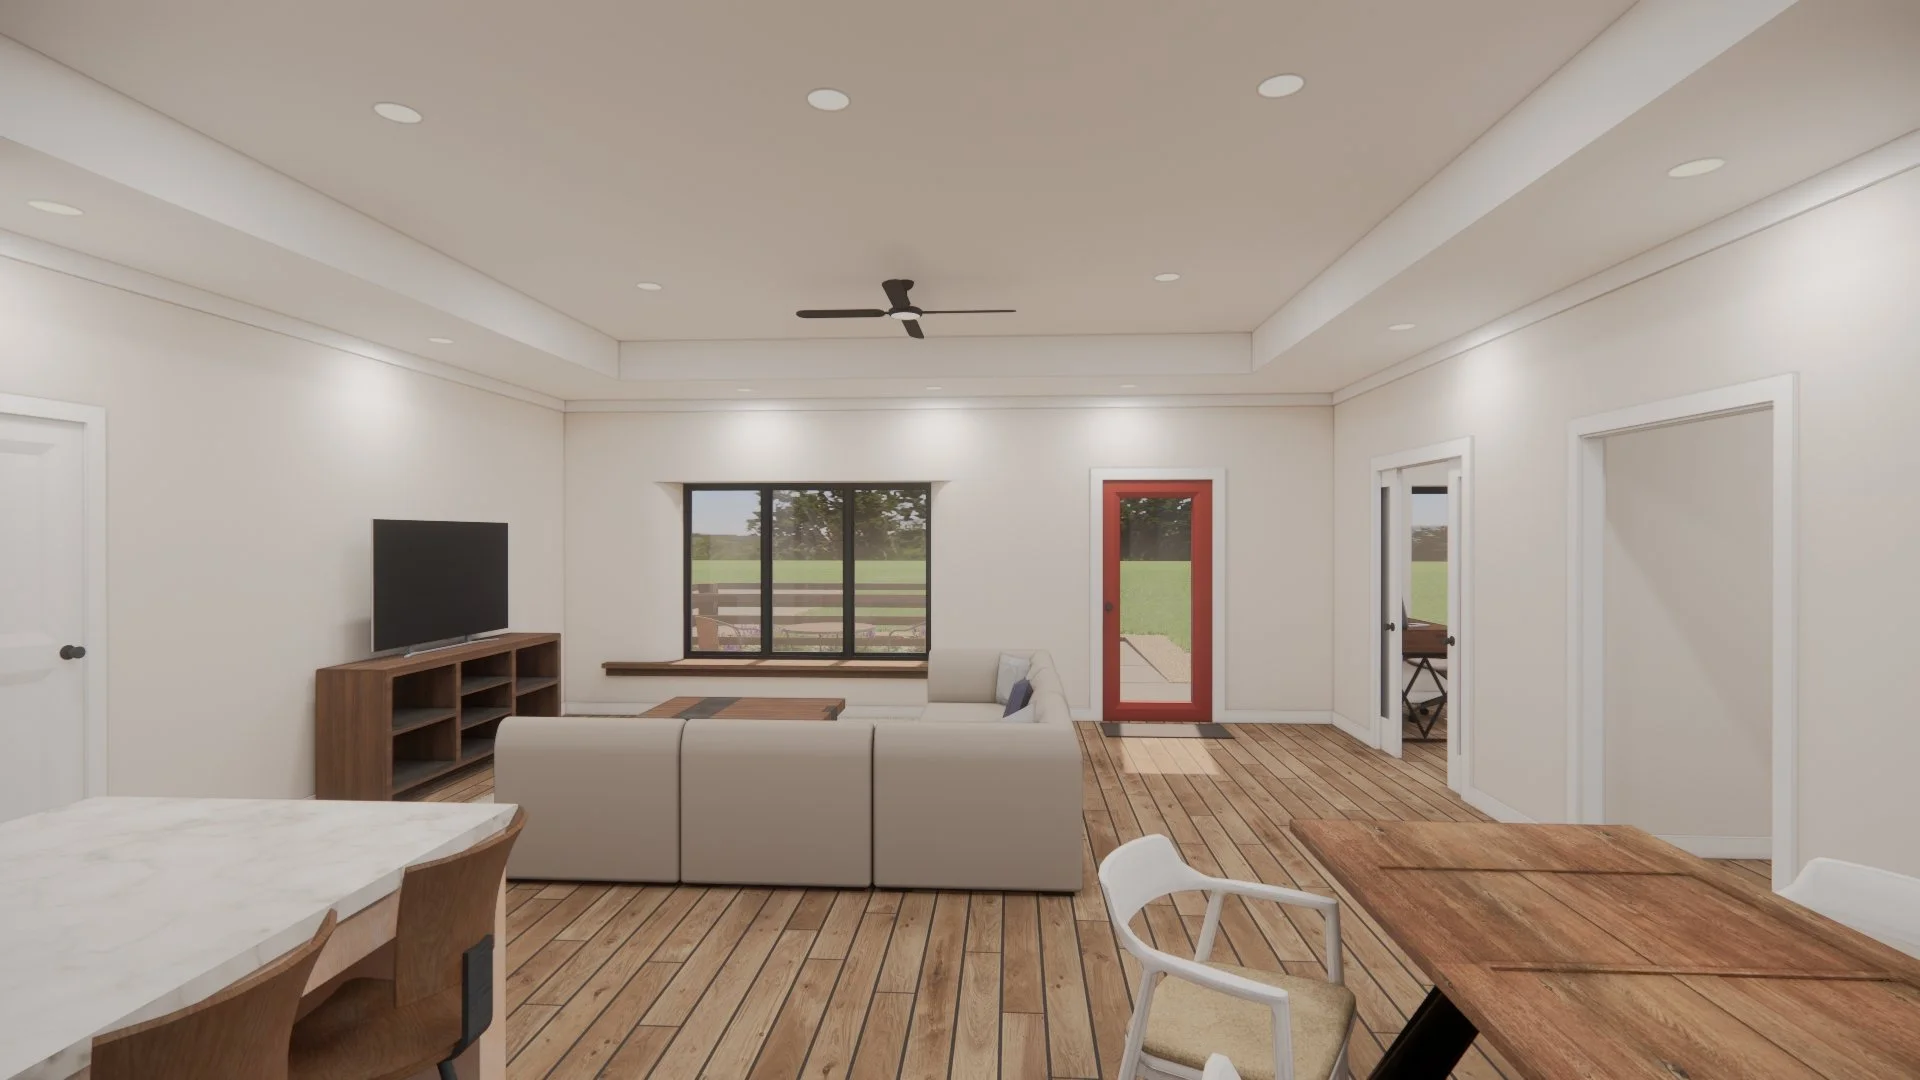
![Spacious living room inside a Building Integrity prefabricated straw panel home featuring natural plaster walls and warm sustainable interior design]()
Spacious Living Room
-
![Sloped roof exterior of a Building Integrity prefabricated straw panel home showcasing natural sustainable building construction]()
Sloped Roof
-
![Flexible panel ready floor plan by Building Integrity designed to adapt to a variety of custom prefabricated straw panel home configurations]()
Flexible Floor Plan
-
![Welcoming front porch area of a Building Integrity prefabricated straw panel home blending natural building aesthetics with functional outdoor living]()
Front Porch Area
Ready to price your Cindy?
Every project starts with a free 20-minute discovery call. We'll walk through your site, your finish goals, and what your wall package covers.