
The Gap That Saves Your Wall
By Tommy Fieser | Edited by Abigail Hillman
A rainscreen is a ventilated gap between your exterior cladding, such as siding, board and batten, metal panels, or whatever finish material you're using, and the weather-resistant membrane behind it. In our wall assemblies that gap is typically three quarters of an inch, held open by narrow strips of plywood or furring strips running vertically up the wall. It sounds simple because it is, and it's one of the most important details in a high performance exterior assembly.
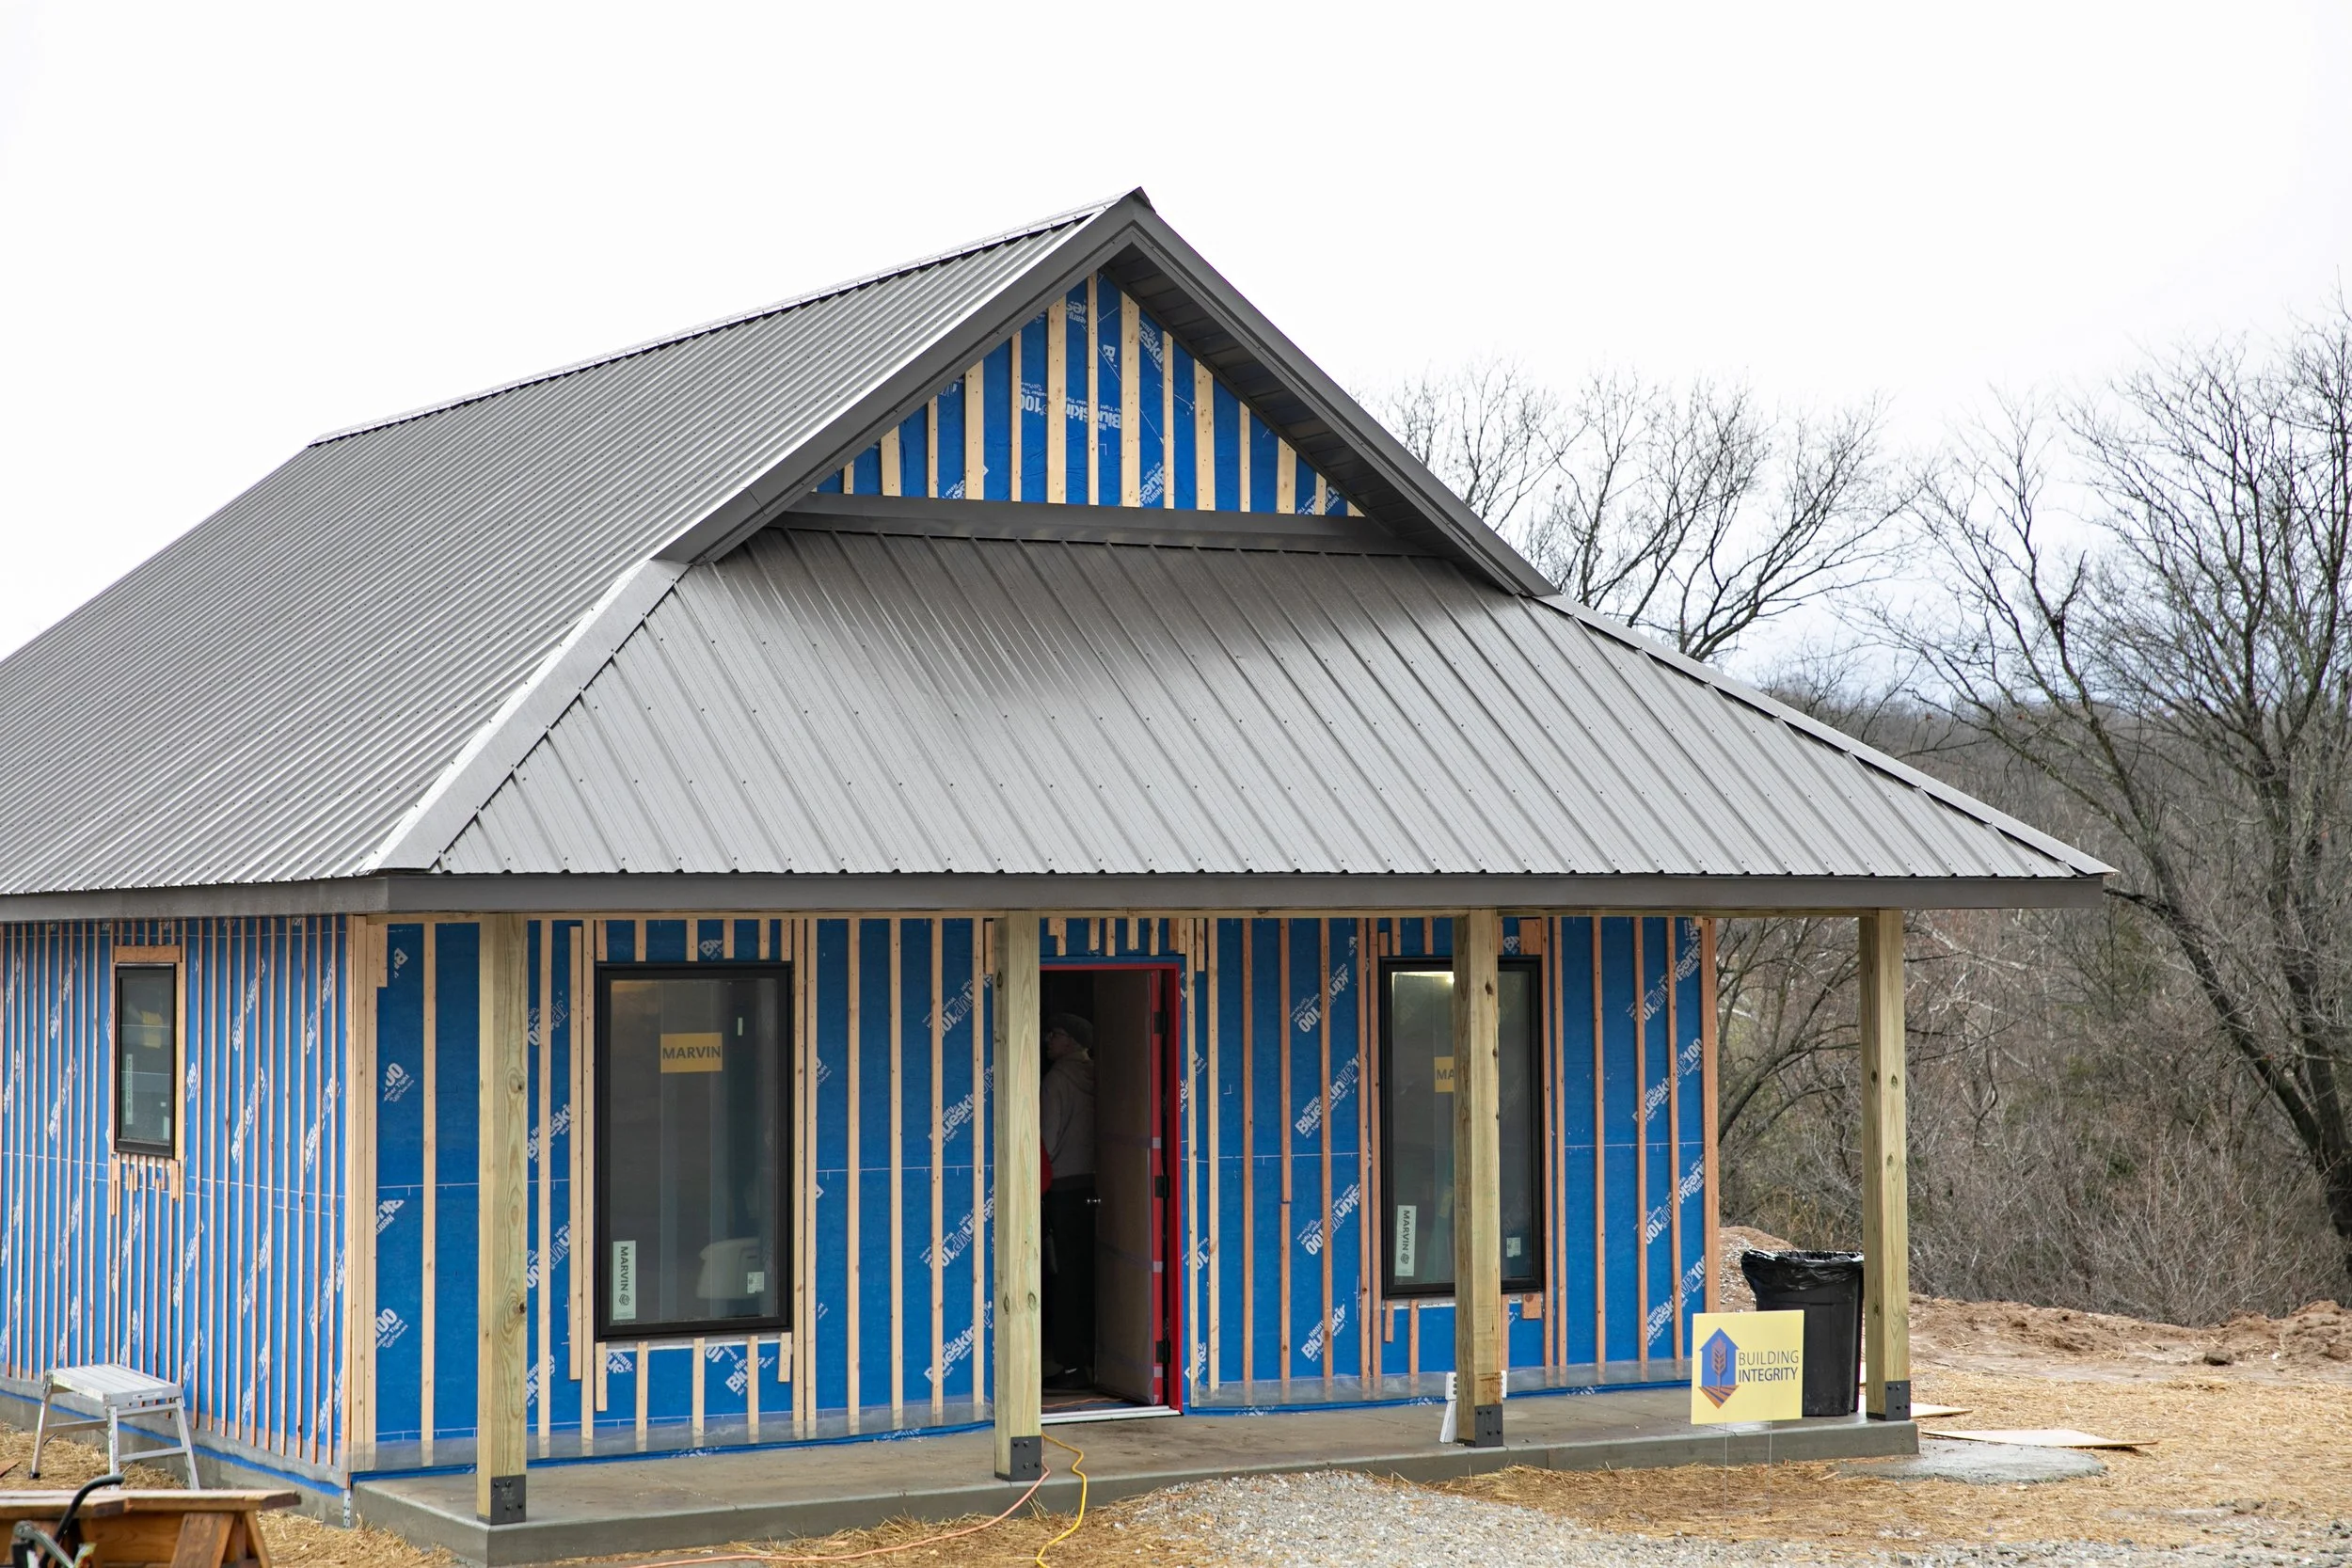
No cladding system is perfectly waterproof. The Pennsylvania Housing Research Center points to several ways moisture gets past even well-installed siding: wind-driven rain forces its way behind cladding, water works through gaps at joints and fasteners, and condensation can form on the back face of cladding during temperature swings. In a wall without a rainscreen, that water sits directly against your sheathing or membrane and has nowhere to go except into the wall. In a wall with a rainscreen, it drains down through the gap and out at the bottom, and the air moving through the cavity helps dry whatever moisture remains.
That drainage and drying doesn't just protect the framing and sheathing behind the wall. It protects the finish on the cladding itself. The USDA Forest Products Laboratory has studied painted wood siding for decades, and its research points to the same conclusion over and over: paint fails earliest where wood is absorbing and releasing moisture unevenly, since the wood swells and shrinks and eventually the finish can't keep up and starts to crack, blister, or peel. A rainscreen gap lets the back side of the siding dry out instead of sitting damp against the sheathing, so the board moves less and the paint has an easier time staying put. There's a thermal piece to this too. A ventilated cavity behind cladding lets hot air escape rather than building up against the back of the siding, and research on ventilated facades has found that this airflow measurably lowers cladding surface temperatures in warm conditions. Cooler siding means less thermal stress on the finish over time, which is one more reason a rainscreen wall tends to need repainting less often than a wall without one.
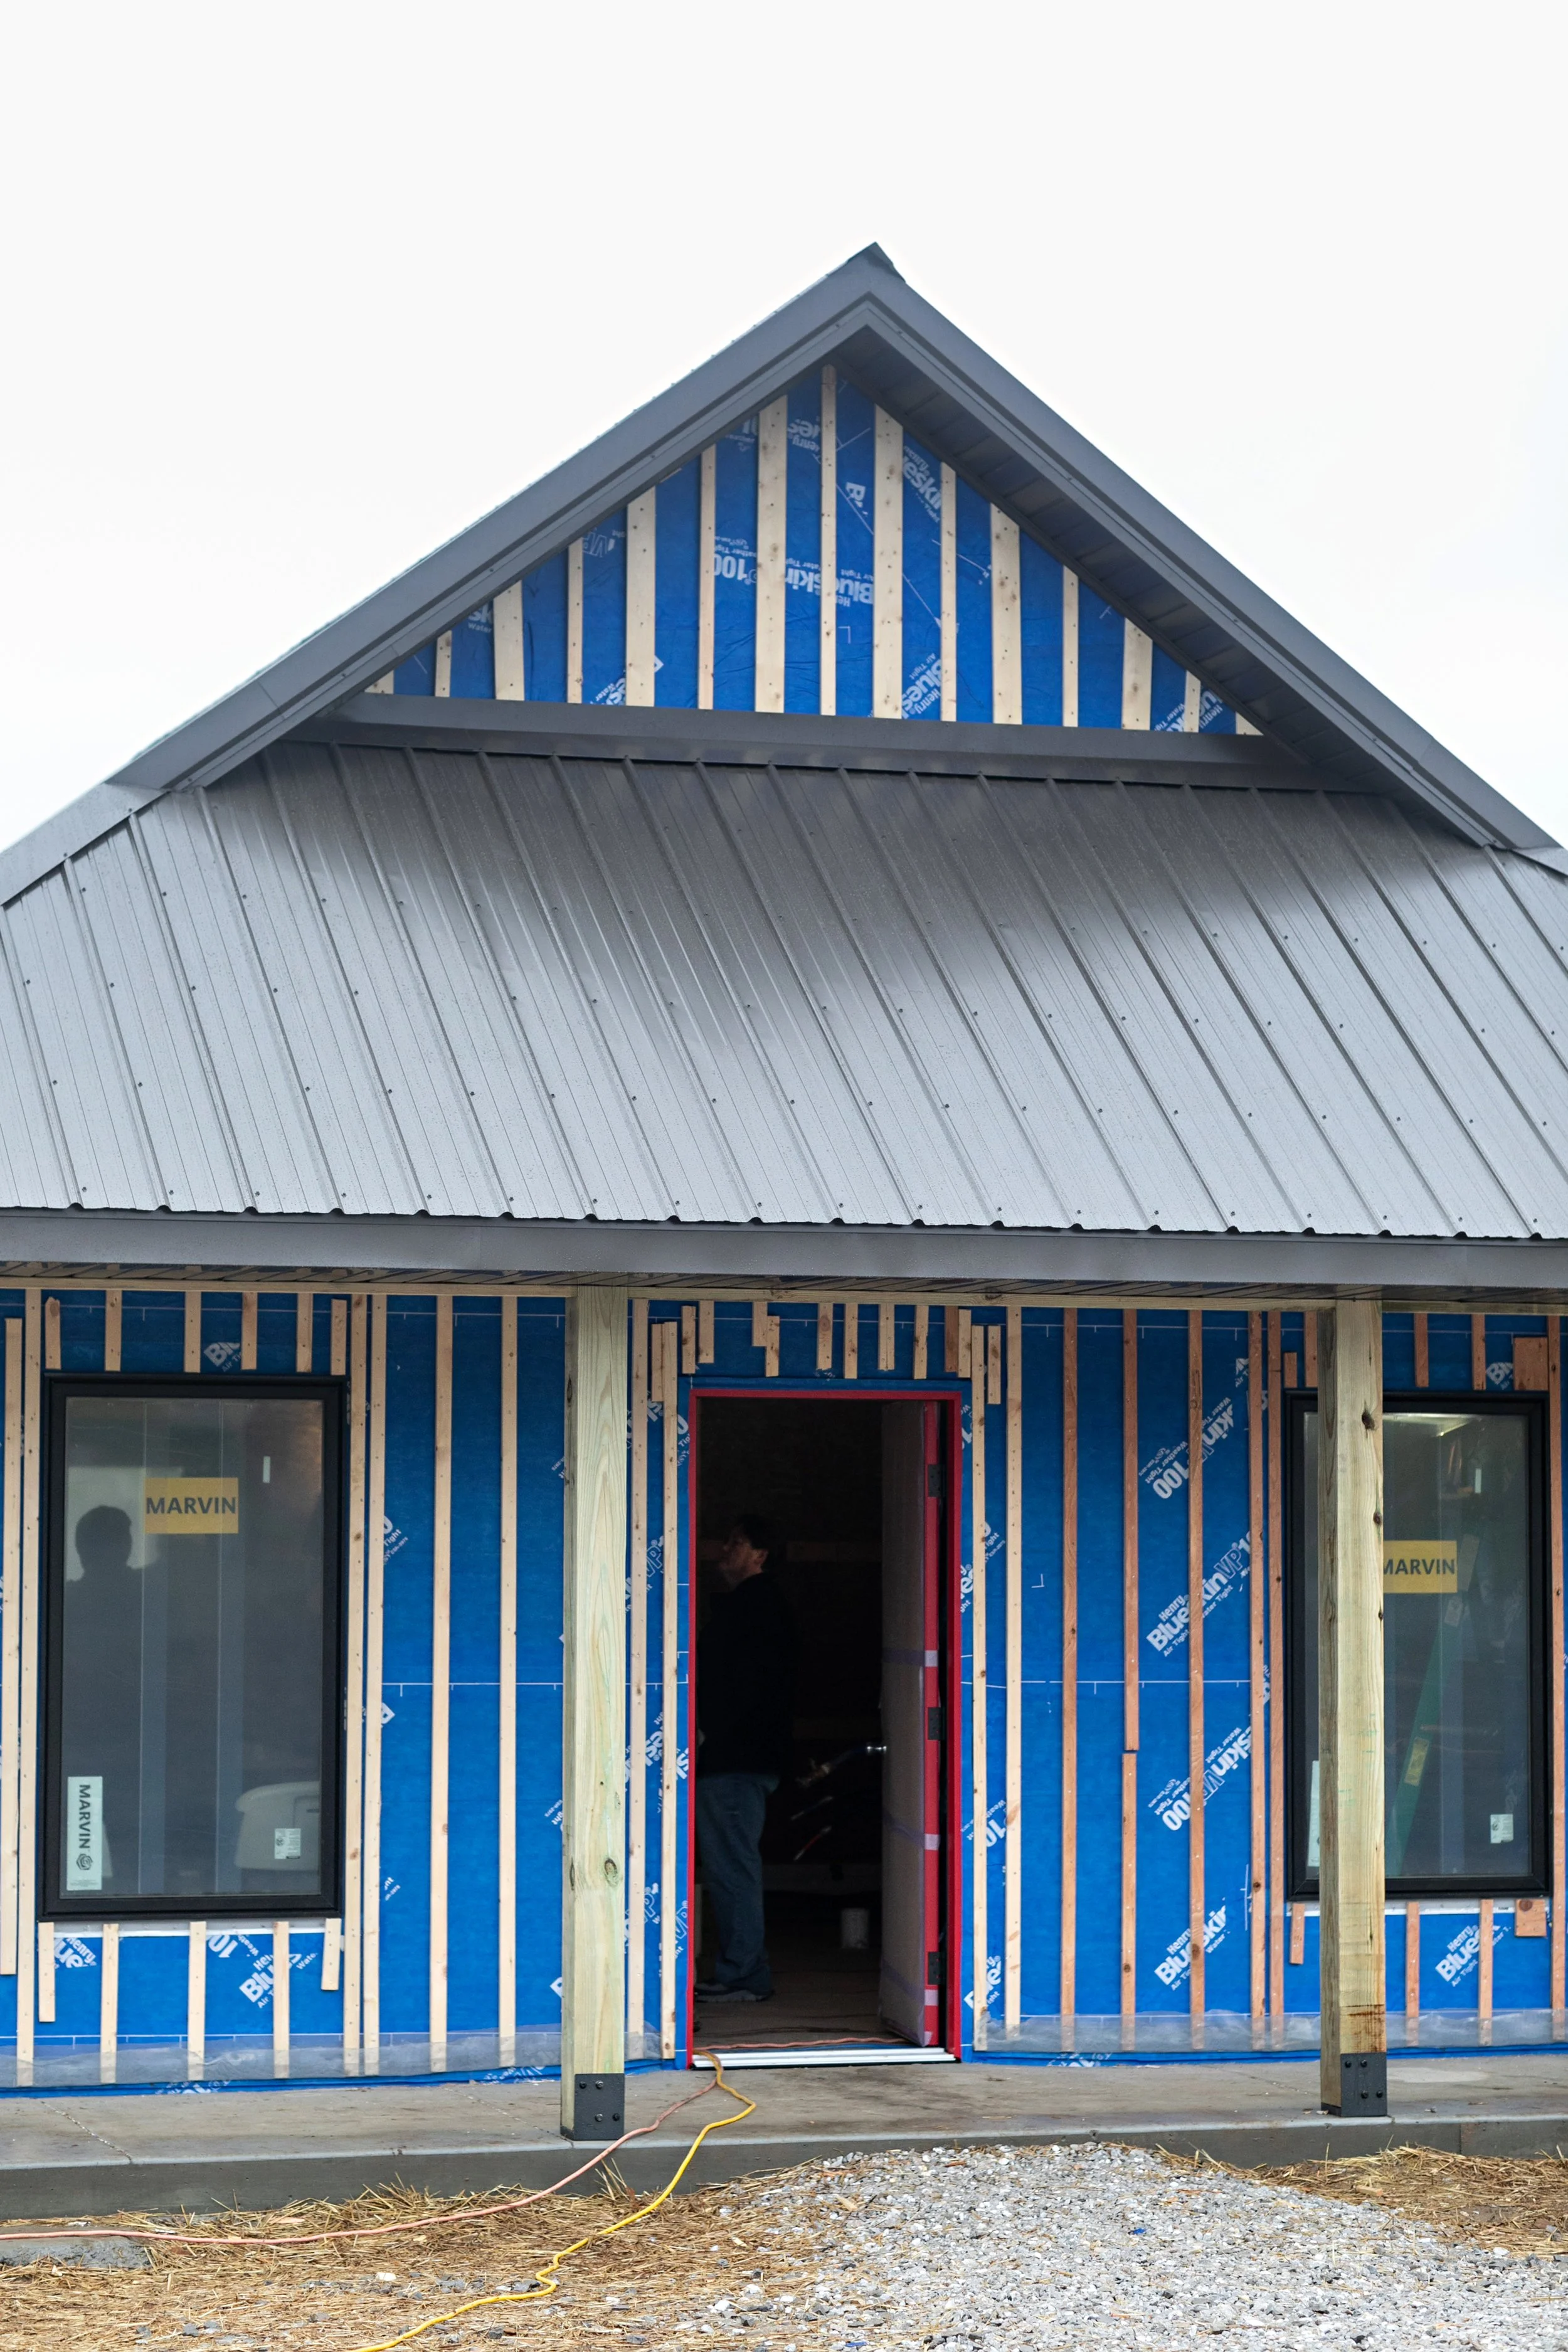
It's worth being clear about what a rainscreen is designed to handle, because it isn't the only line of defense your wall needs. Building scientists generally describe four ways water and vapor enter a wall assembly: bulk water (rain and wind-driven rain), capillary action (water wicking through porous materials), air movement (humid air leaking through gaps and condensing on cool surfaces), and vapor diffusion (moisture passing through materials at the molecular level, driven by temperature and humidity differences). A rainscreen is built to manage the first two, plus some of the condensation that comes with the third. It is not a substitute for good roof design, flashing, and gutters. A roof leak or a flashing failure at a window or roof-wall intersection can send bulk water into a wall from a completely different direction, and no amount of cavity ventilation will keep up with a sustained leak like that. What a rainscreen does offer in that situation is a bit of margin. If water does make it in from above, a drained and ventilated cavity gives it somewhere to go and a way to dry out, rather than trapping it against the sheathing the way a tight, unventilated wall would. Vapor moving outward from conditioned interior space is a separate concern entirely, and it's handled by decisions about vapor retarders and interior finishes rather than by the rainscreen itself.
This is the core idea behind rain control in building science. As the Building Science Corporation explains, a drainage gap of at least a quarter inch is wide enough to break capillary movement, the tendency of water to cling to and travel across a surface, so the cavity is doing real work rather than just adding an air space for show. The rainscreen transforms the exterior of your wall from a system that has to be perfectly waterproof (impossible) into a system that can drain and dry, which is a much more achievable and durable standard. In a climate like mine, where it can rain cats and dogs some months of the year, designing for drainage planes and rainscreens is not optional. It's the difference between a wall that lasts a generation and one that lasts a century.
Sources
Wolfgang, B. (2016). Rainscreen Gaps in Exterior Walls. Pennsylvania Housing Research Center, Penn State University. phrc.psu.edu
Straube, J. (2011). BSD-013: Rain Control in Buildings. Building Science Corporation. buildingscience.com
Burke, E., Bonura, T., Carll, C.G., et al. (2009). Improving the Performance of Painted Wood Siding: Rain Screen, End-Grain Seal, and Back Priming. USDA Forest Products Laboratory. research.fs.usda.gov
Ventilated Facades for Low-Carbon Buildings: A Review. (2024). MDPI. mdpi.com
ENERGY SERIES: What about Moisture? Virginia Cooperative Extension. pubs.ext.vt.edu
